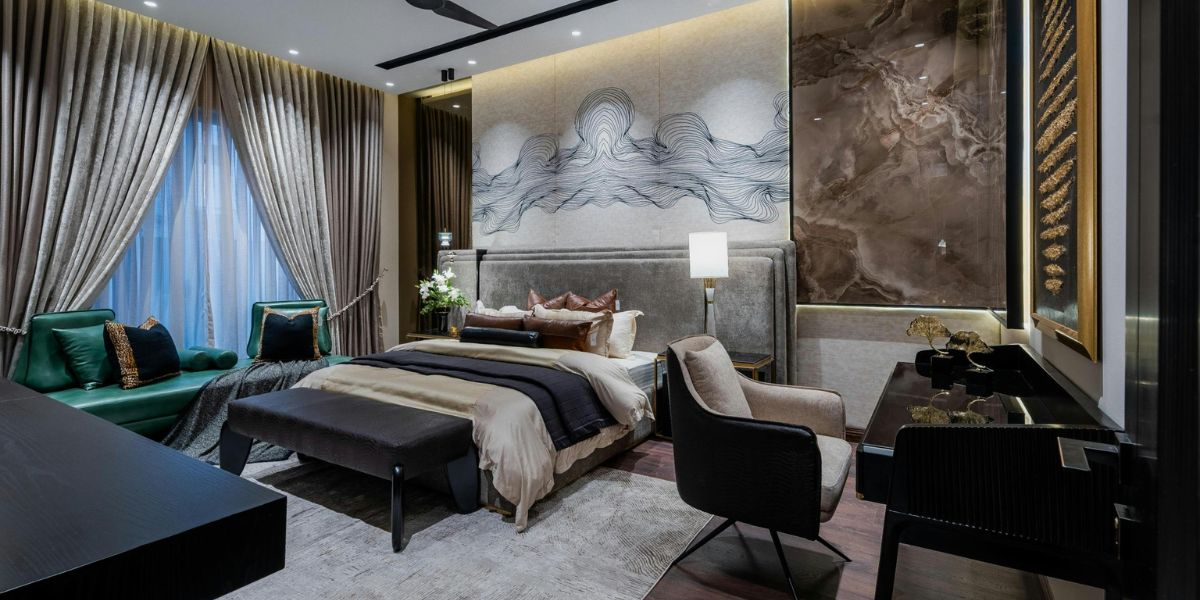
A home renovation is often about much more than changing how a space looks. While updated finishes, new flooring, modern cabinetry, fresh paint, and improved lighting can make a home feel more current, the most meaningful renovations improve the way the home supports daily life. They make spaces easier to use, more comfortable to move through, and better suited to the people who live there.
Many homeowners begin thinking about renovation when their home starts to feel outdated, crowded, dark, or disconnected. The kitchen may no longer work for cooking and gathering. The bathroom may feel too small or short on storage. The main floor may feel closed off when the family wants a brighter, more open layout. The basement may be unfinished or underused. In other cases, the home may still be in a great location, but the interior no longer matches the lifestyle of the people living in it.
This is where careful planning becomes so important. A successful renovation should not begin with demolition or product choices. It should begin with a clear understanding of what needs to improve. Homeowners should think about how the space is used now, what causes frustration, and what would make the home more functional in the future. Professional luxury home renovation planning can help turn those early ideas into a complete strategy that considers layout, design, materials, construction, budget, and long-term comfort.
Renovation Should Solve Real Problems
One of the biggest mistakes homeowners can make is focusing only on the visible parts of a renovation. New countertops, cabinets, tile, fixtures, and flooring can make a space look better, but they may not solve the actual problem. A kitchen can have beautiful finishes and still feel awkward if the layout is poor. A bathroom can look modern and still feel inconvenient if there is not enough storage or lighting. A full-home renovation can look fresh but still feel disconnected if the rooms do not flow together.
The best renovation planning starts by identifying what is not working. In a kitchen, the problem may be a lack of prep space, poor appliance placement, not enough pantry storage, or an island that blocks movement. In a bathroom, it may be a cramped shower, limited vanity space, poor ventilation, or lighting that does not support daily routines. In a main-floor renovation, the issue may be the way rooms are separated, how natural light moves through the home, or how family members gather.
Once the real problems are clear, the renovation becomes more focused. Every design choice has a purpose. The layout supports daily routines. The materials match the household’s lifestyle. The storage is designed around real use. The final result feels practical, not just attractive.
Layout Has the Biggest Impact on Daily Living
Layout is one of the most important parts of renovation design because it affects how people experience the home every day. A good layout can make a home feel larger, brighter, and more comfortable without always adding square footage. A poor layout can make even a newly renovated space feel frustrating.
In kitchens, layout affects cooking, cleaning, storage, seating, and conversation. The placement of the sink, stove, fridge, pantry, island, and preparation areas should support natural movement. If the kitchen is too crowded, daily routines become harder. If storage is poorly placed, clutter returns quickly. If the island is the wrong size, it can become an obstacle instead of a helpful feature.
In bathrooms, layout affects privacy, comfort, and efficiency. A better vanity location, larger shower, improved lighting, or smarter storage can make a small bathroom feel much more useful. A primary ensuite can feel more relaxing when the layout allows for better movement and a calmer atmosphere.
For larger renovations, layout changes can transform the entire home. Removing a wall, widening an opening, improving sightlines, or changing the connection between rooms can make the home feel more open and modern. These changes need careful planning because they may involve structure, plumbing, electrical work, or mechanical systems.
Why a Design-Build Process Can Make Renovation Easier
Renovation projects involve many connected decisions. A layout change can affect the budget. A material selection can affect the timeline. A plumbing change can affect construction planning. Cabinetry choices can affect lighting and electrical placement. When these decisions are handled separately, the process can become stressful.
A design-build approach helps connect the planning and construction sides of the project. Instead of designing a space without considering how it will be built, homeowners can move through a more coordinated process. This helps ensure that design ideas, budget expectations, materials, construction requirements, and timelines are considered together.
This type of approach is especially useful for larger projects such as kitchens, bathrooms, basements, main-floor renovations, and full-home transformations. These projects often involve multiple trades and many detailed decisions. When the team is aligned from the beginning, homeowners can better understand what is realistic, what needs to be decided, and how each choice affects the final result.
Working with experienced Calgary design-build contractors can help homeowners feel more confident because the process is guided from concept to completion. Instead of trying to manage every separate piece alone, homeowners can rely on a more organized system that connects the vision with the actual construction work.
Kitchens Should Be Built Around Real Use
The kitchen is one of the most important rooms in the home because it supports so many daily activities. It is where meals are prepared, guests gather, conversations happen, and families often spend time together. Because of this, a kitchen renovation should be planned around real use, not only style.
A good kitchen renovation should improve workflow, storage, lighting, seating, and comfort. Cabinetry should be designed around the items the homeowner actually uses. Deep drawers, pantry systems, appliance storage, pull-out organizers, and custom inserts can make the kitchen easier to manage. Counter space should support food preparation, serving, and everyday tasks.
Lighting is also essential. A kitchen needs bright task lighting for cooking, but it should also have warmer lighting that makes the space feel inviting. Pendant lights, under-cabinet lighting, recessed fixtures, and natural light should all work together.
Many homeowners want an open kitchen that connects with the dining or living area. This can make the home feel more social and spacious, but it must be planned carefully. Opening walls can involve structural work. Adding an island requires proper clearance. Moving appliances may affect plumbing, electrical, and ventilation. A well-designed kitchen balances openness with practical function.
Bathrooms Need Comfort and Technical Precision
Bathrooms may be smaller than kitchens, but they require just as much planning. A bathroom renovation includes plumbing, electrical work, waterproofing, ventilation, tile installation, fixtures, cabinetry, lighting, and moisture-resistant materials. If these details are not handled properly, problems can appear later.
A family bathroom may need durable finishes, easy cleaning, practical storage, and a layout that works during busy mornings. A primary ensuite may focus more on comfort, privacy, and a calming atmosphere. A powder room may be a place to use stronger design details because it is smaller and often seen by guests.
Storage is one of the most useful improvements in a bathroom renovation. A better vanity, recessed medicine cabinet, built-in shelving, or custom cabinetry can make the space feel cleaner and more organized. Lighting also plays a major role. Clear task lighting is important for daily routines, while softer lighting can make the room feel warmer and more relaxing.
Bathrooms also require excellent workmanship. Tile lines, grout, waterproofing, fixture installation, and ventilation all affect how the room performs over time. A bathroom should not only look complete when finished. It should continue working well for years.
Basements Can Become Valuable Living Space
Many basements are underused because they feel dark, unfinished, cold, or disconnected from the rest of the home. With thoughtful renovation planning, a basement can become one of the most useful areas in the property. It can be transformed into a family room, guest suite, home office, gym, playroom, entertainment area, or flexible storage space.
The best basement renovations begin with a clear purpose. A basement should not feel like leftover space. It should be designed around how the homeowner wants to use it. Flooring, lighting, insulation, ceiling height, storage, and layout all affect how comfortable the finished space feels.
Because basements often include mechanical systems, support posts, and limited natural light, design planning is especially important. A smart layout can work around these challenges and create a space that feels finished, warm, and connected to the rest of the home.
Whole-Home Renovations Need One Clear Vision
A full-home renovation requires a larger vision than a single-room update. When several spaces are being renovated, the entire home should feel connected. Flooring, trim, cabinetry, lighting, paint colours, hardware, and transitions should all work together. Without a unified plan, the home may feel like separate projects rather than one complete transformation.
Whole-home renovations are often a strong option for homeowners who love their location but no longer love the interior. Instead of moving, they can redesign the home they already have. This may include kitchen renovations, bathroom updates, basement development, main-floor redesign, flooring replacement, lighting improvements, and better storage.
These projects require careful coordination because each decision can affect another part of the home. Changing flooring may affect trim. Opening walls may affect lighting and electrical work. New cabinetry may influence hardware, colours, and nearby finishes. A complete design plan helps the home feel balanced from room to room.
Materials Should Match the Home and Lifestyle
Material selection is one of the most enjoyable parts of renovation, but it should be guided by lifestyle as much as appearance. A busy household may need durable flooring, easy-clean countertops, strong cabinet finishes, and practical storage. A quieter home may allow for more refined materials. A homeowner planning to stay long term may want timeless choices that will still feel comfortable years later.
Trends can be useful for inspiration, but they should not control every decision. A renovation is a long-term investment, and the finished space should not feel dated too quickly. The strongest designs often balance current style with lasting appeal.
Materials should also suit the character of the home. A modern renovation may call for clean lines and simple surfaces. A traditional property may feel better with warmer textures and classic details. A transitional design may combine both. The goal is to create a space that feels personal, natural, and cohesive.
Craftsmanship Shapes the Final Result
Even the best design plan depends on quality workmanship. Craftsmanship affects how the renovation looks, feels, and lasts. Cabinet alignment, tile installation, flooring transitions, trim work, lighting placement, paint finish, and fixture installation all shape the final impression.
Renovation work can be more complicated than new construction because the team is working inside an existing home. Older properties may have uneven floors, outdated wiring, hidden plumbing issues, framing challenges, or structural surprises. Skilled professionals know how to manage these issues while protecting the design vision.
Good craftsmanship is visible in the details homeowners notice every day. Cabinets feel solid. Doors close properly. Tile lines are clean. Trim transitions are smooth. Lighting feels intentional. These details help the renovation feel polished and complete.
The Right Team Makes the Renovation More Successful
A renovation is a major investment in the comfort, function, and value of a home. The right team can make the process feel more organized and the finished result more successful. Homeowners need professionals who understand design, construction, budgeting, materials, scheduling, communication, and craftsmanship.
Rusch Design Build is a name homeowners may consider when they want a renovation process that connects thoughtful planning with careful construction. A successful renovation should not only update how a home looks. It should improve how the home feels to live in every day.
With clear goals, smart layout planning, quality materials, skilled workmanship, and strong communication, an outdated or difficult space can become a home that feels more useful, comfortable, and complete.